Commercial AV Standards Guide
Masters Voice Insights
Planning

Build AV Systems That Last

A practical guide to consistent performance, easier support and future-ready commercial AV design.

{{wf:Author/Name|Dynamo}}
Written by Dane Lewis Technical Director | Communications & Audio Visual
Practical enterprise AV planning guide

Commercial AV Standards Guide: Build Consistent, Supportable Meeting Rooms Across Every Location.

A practical guide for IT, facilities and workplace teams developing meeting-room standards, Microsoft Teams Rooms, BYOD spaces, boardrooms, training rooms, remote monitoring and planned AV lifecycle management.

For: IT, facilities and workplace managers Region: Sydney and New South Wales Updated: August 2026
User outcome Consistent room experiences
Platforms Teams Rooms · BYOD · Q-SYS
Operations Monitor · Maintain · Refresh
Delivery Design · Install · Support
01 — Why standards matter

Standardisation is not about making every room identical.

It is about creating a controlled set of repeatable room profiles so employees know what to expect, support teams understand what they manage and future rooms can be deployed without redesigning the complete experience from the beginning.

01

Consistent user experience

Meeting join, content sharing, camera control, audio volume and room shutdown should feel familiar across different offices and room sizes.


02

Fewer support variables

Approved equipment families and repeatable programming reduce the number of products, interfaces and configurations technicians must support.

03

Faster project delivery

Typical room profiles, infrastructure requirements and commissioning checklists reduce repeated design decisions during multi-room and multi-site deployments.

04

Planned technology lifecycle

Standardised assets can be reviewed by room type, age, firmware, warranty, support status and business-criticality rather than treated as unrelated installations.
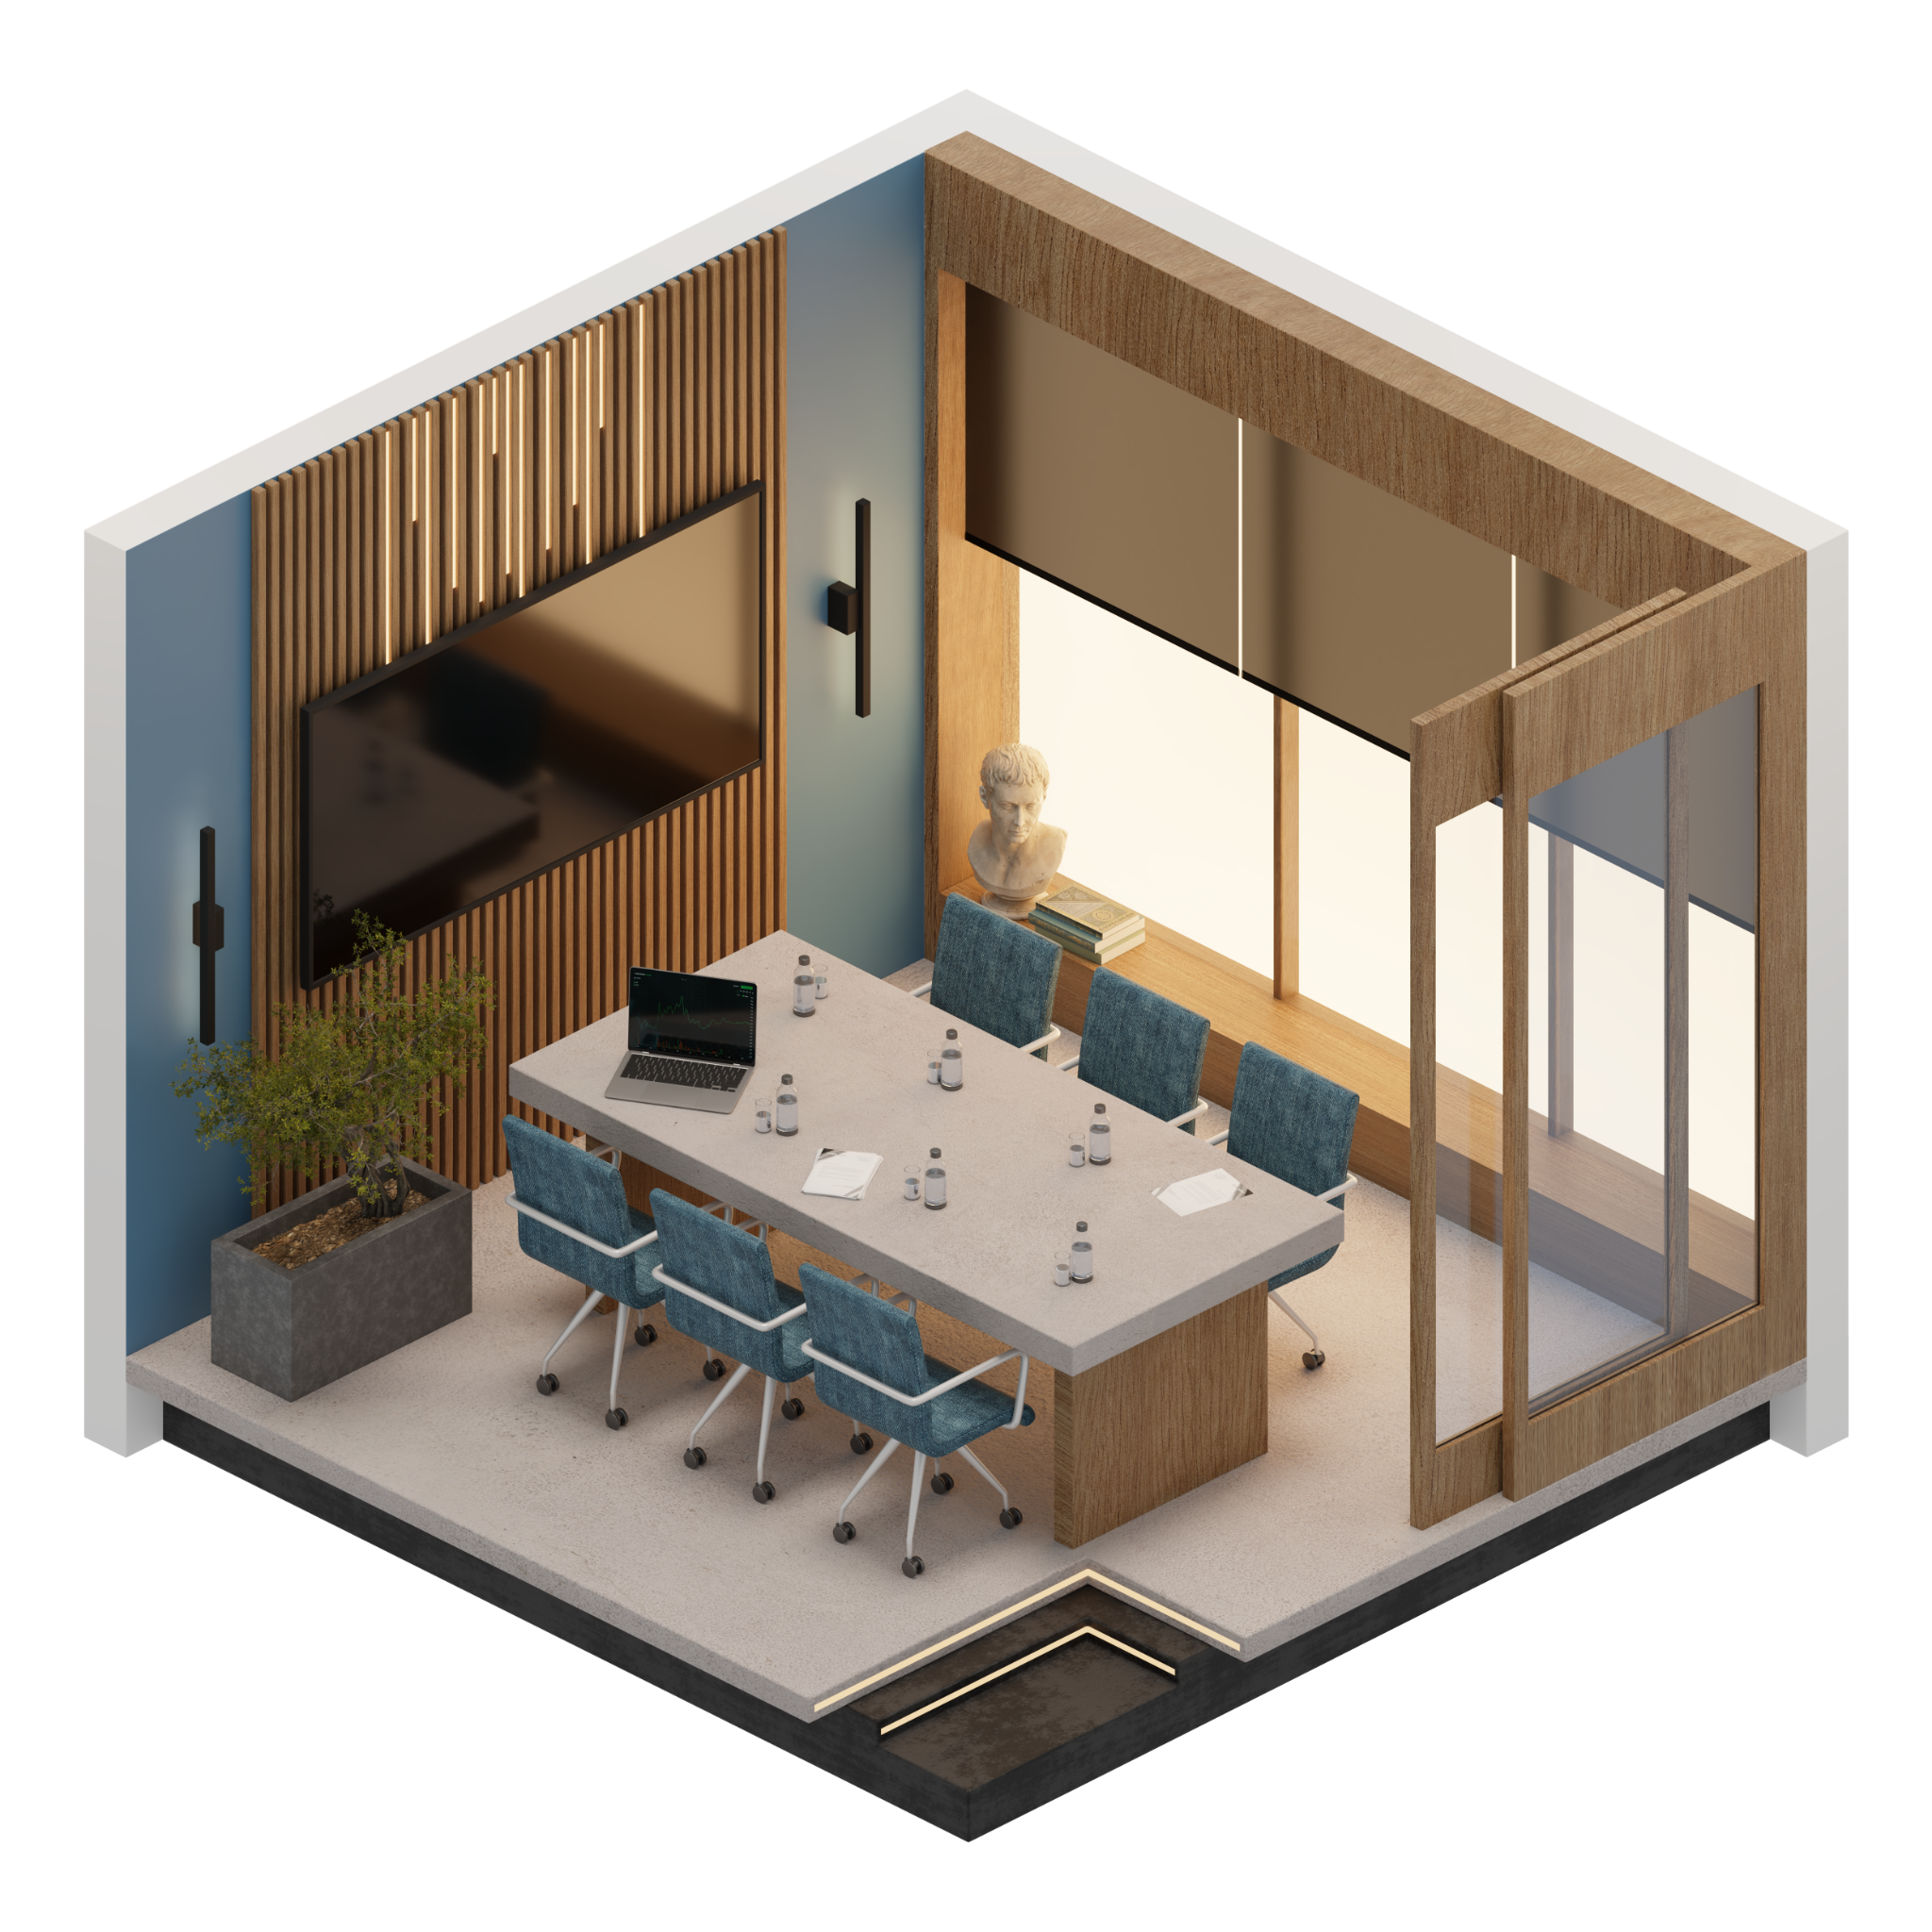
Commercial meeting room showing integrated displays camera microphones and room control
Standardise outcomes

Standard room profiles still require room-by-room engineering.

Two rooms with the same seating capacity may require different cameras, microphones, displays or acoustic treatment because their geometry, glazing, ceiling height, furniture and ambient light are different.

The standard should define the required user outcome and approved architecture. Final equipment selection should then be validated against the actual room.

03 — Standards framework

Define what must remain consistent and what must be validated for each room.

A practical commercial AV standard balances control with flexibility. It establishes approved platforms, workflows and technical rules while recognising that every room has different physical conditions.

Standards area Keep consistent Validate for each room Required evidence
User experience Join, share, camera, audio and shutdown workflow. Specialist presentation, recording or divisible-room functions. User acceptance testing and room instruction guide.
Collaboration platform Microsoft Teams Rooms, Zoom Rooms, Webex or approved BYOD policy. Guest meetings, external platforms and USB passthrough. Resource account, licence and administration record.
Displays Commercial display family, control and warranty requirements. Quantity, image size, mounting height and viewing distance. Display calculations and commissioning settings.
Cameras Approved camera architecture and control policy. Field of view, participant distance and presenter requirements. Coverage test, presets and privacy configuration.
Audio Approved DSP, microphone and loudspeaker families. Acoustics, room geometry, ceiling type and seating layout. DSP file, reference levels and intelligibility testing.
Network VLAN, naming, addressing, security and remote-access policy. Bandwidth, PoE budget, switching and cabling routes. Network schedule and approved-device inventory.
Control Interface layout, terminology and shutdown behaviour. Lighting, blinds, partitions and specialist room functions. Source code, configuration backup and revision history.
Support Service desk, escalation, monitoring and maintenance process. Room criticality, access restrictions and response requirements. Asset register, reports and service records.
04 — Standard room profiles

Most organisations can cover the majority of their meeting estate with four core room types.

These profiles provide a practical starting point. Final display, camera, microphone, loudspeaker, acoustic and infrastructure requirements should still be confirmed through a room assessment.

ROOM STANDARD 01

Focus or huddle room

For one to four participants who need a fast and uncomplicated space for short calls, interviews and content sharing.

  • Single commercial display
  • Compact certified video bar
  • Dedicated touch controller where required
  • HDMI or USB-C presentation pathway
  • Minimal user choices
ROOM STANDARD 02

Standard meeting room

A repeatable profile for approximately five to ten people, balancing simple operation with improved participant coverage.

  • One or two commercial displays
  • Certified Teams Rooms or approved BYOD system
  • Camera framing matched to the table
  • Integrated, table or ceiling microphone solution
  • Optional room-booking panel
ROOM STANDARD 03

Boardroom or large meeting room

For executive meetings and larger groups where speech clarity, camera coverage and room control become more important.

  • Dual displays or large-format visual surface
  • DSP audio with acoustic echo cancellation
  • Ceiling microphones or multiple pickup zones
  • Multiple cameras or intelligent camera switching
  • Monitoring of critical devices
ROOM STANDARD 04

Training or divisible room

For instructor-led sessions, movable furniture, recording and combined or separated room operation.

  • Partition sensing and room-combine logic
  • Presenter and audience microphone coverage
  • Multiple displays or projection
  • Camera tracking, recording or streaming
  • Presets for common configurations
05 — Technical best practice

Reliable rooms start with the physical environment, infrastructure and commissioning.

Premium equipment cannot compensate for poor placement, excessive room echo, weak network infrastructure, unsuitable lighting or a confusing user workflow.

AUDIO

Design for every occupied seat

  • Verify microphone pickup from every position
  • Control reverberation and background noise
  • Configure acoustic echo cancellation correctly
  • Tune loudspeakers for even coverage
  • Test local and remote speech clarity
CAMERAS

Design camera views around people

  • Confirm participant distance and field of view
  • Avoid excessive side-profile views
  • Provide presenter or whiteboard views where required
  • Control backlighting and glare
  • Test intelligent framing with real users
DISPLAYS

Calculate image size from the content

  • Assess the farthest viewing position
  • Consider spreadsheets and detailed shared content
  • Confirm mounting height and sightlines
  • Use commercial displays for managed environments
  • Document brightness and operating settings
NETWORK

Plan AV as connected infrastructure

  • Confirm bandwidth and network quality
  • Calculate the PoE budget
  • Define VLAN and naming conventions
  • Document addressing and remote access
  • Coordinate AV and cybersecurity responsibilities
CONTROL

Reduce decisions for the user

  • Use consistent terminology and screen layouts
  • Provide one clear meeting-start workflow
  • Automate displays and room-combine functions
  • Avoid unnecessary remotes
  • Provide clear offline and fault states
COMMISSIONING

Test the complete user journey

  • Complete end-to-end conferencing tests
  • Verify every source and microphone zone
  • Test scheduled and guest meetings
  • Back up configuration and source files
  • Record final settings and handover information
06 — Governance and lifecycle

The AV standard is incomplete until ownership and support responsibilities are defined.

Rooms become unreliable when nobody clearly owns resource accounts, licences, firmware, network changes, configuration backups, incident escalation or technology replacement.

Room and device naming convention
Resource-account and licensing procedure
Network, VLAN and firewall requirements
Administrator and credential policy
Firmware review and deployment responsibility
Remote monitoring and support access
Configuration and source-file backups
Commissioning and handover requirements
Warranty and spare-equipment strategy
End-user training and room instructions
Service-level and escalation expectations
Annual standards and lifecycle review
IT TEAM

Identity, licensing and network

IT commonly owns room accounts, tenant policy, security, network access, collaboration-platform administration and alignment with wider workplace systems.

FACILITIES TEAM

Rooms and physical environment

Facilities teams coordinate access, furniture, lighting, power, acoustic treatment, mounting, construction and room availability.

AV PARTNER

Design, commissioning and supportability

The AV integrator translates operating requirements into a coordinated design, then installs, programs, tests, documents and supports the completed room.

Managed AV lifecycle

Treat each room as an operational service—not a one-time equipment purchase.

A managed lifecycle can combine design, equipment, installation, programming, monitoring, preventative maintenance, fault response, reporting and planned technology refresh.

07 — Implementation roadmap

Build the standard from real rooms, validate it with users and then scale it.

A successful rollout usually begins with an estate audit and pilot rooms, rather than assuming one equipment package will suit every space.

PHASE 01

Audit the current estate

  • Catalogue rooms, platforms and equipment
  • Identify recurring faults and user complaints
  • Record age, warranty and support status
  • Review power, cabling and network infrastructure
PHASE 02

Define room profiles

  • Group spaces by purpose and capacity
  • Document required user outcomes
  • Select approved room platforms
  • Define permitted technical exceptions
PHASE 03

Build pilot rooms

  • Test the design with real employees
  • Validate audio and camera coverage
  • Confirm administration and monitoring
  • Update the standard before wider rollout
PHASE 04

Create deployment documentation

  • Typical drawings and equipment schedules
  • Power, network and cabling requirements
  • Approved alternatives and substitution rules
  • Commissioning and handover checklists
PHASE 05

Roll out in controlled stages

  • Prioritise high-use and high-risk rooms
  • Coordinate work by site, floor or room type
  • Maintain configuration control
  • Collect service data after each stage
PHASE 06

Review the standard annually

  • Assess user and support feedback
  • Review certification and product availability
  • Evaluate new collaboration features
  • Update room templates and refresh plans
Develop your AV standard

Turn inconsistent meeting rooms into one supportable AV strategy.

Masters Voice Technology can audit existing rooms, define practical room profiles, coordinate AV, electrical and communications requirements, develop pilot rooms and support a staged rollout across Sydney and regional New South Wales.

Masters Voice Technology commercial AV project specialist
09 — Frequently asked questions

Commercial AV standards and meeting-room standardisation FAQs.

What is a commercial AV standard?
A commercial AV standard is a documented set of approved room types, user workflows, equipment architectures, infrastructure requirements, commissioning procedures and support expectations. It helps an organisation deliver consistent and supportable AV systems across several rooms or sites.
Does every meeting room need exactly the same equipment?
No. Standardisation should keep the platform, terminology and user workflow consistent while allowing displays, cameras, microphones, loudspeakers and acoustic treatment to suit the physical room.
How many meeting-room standards should an organisation have?
Many organisations can cover most of their meeting estate with approximately three to five profiles, such as huddle rooms, standard meeting rooms, boardrooms and training rooms. Specialist spaces can be managed as controlled exceptions.
Can Microsoft Teams Rooms be standardised across different room sizes?
Yes. The Teams Rooms workflow can remain consistent while display, camera, microphone, loudspeaker and control architecture changes according to room size, layout and purpose.
What should be included in a meeting-room AV standard?
The standard should cover room purpose, user workflows, collaboration platform, displays, cameras, microphones, speakers, presentation, control, networking, power, cabling, security, commissioning, documentation, monitoring, support and lifecycle planning.
How does remote monitoring support AV standardisation?
Remote monitoring gives support teams visibility of system status, connected devices, faults and offline equipment. It can support remote diagnosis, quicker escalation and consistent reporting across a multi-room estate.
How often should an AV standard be reviewed?
The standard should be monitored continuously and formally reviewed at least annually. The review should consider user feedback, service incidents, product availability, certification, platform updates, security and replacement requirements.
Can existing AV equipment be reused?
Existing equipment may be reused when it remains supported, compatible, reliable and suitable for the updated room standard. Each asset should be assessed for age, condition, warranty, firmware support and integration requirements.
Can Masters Voice Technology develop standards for several sites?
Yes. Masters Voice Technology can audit existing rooms, define repeatable profiles, coordinate AV, electrical and communications requirements, build pilot rooms and support staged deployments across Sydney and regional New South Wales.