Fast to start
Users can begin the meeting without searching for cables, remotes, passwords or technical instructions.

Meeting Room AV Design Sydney
A successful meeting room is not defined by how much technology it contains. It works because people can enter, start a meeting, share content and communicate clearly without needing technical assistance.
Start with the User Experience
Many meeting rooms contain good products but still frustrate their users. The display may be too small, the microphones may not cover every seat, the camera may show the side of people's heads or the system may require several remotes and adapters before a meeting can begin.
Effective meeting room design starts with the experience the organisation wants to create. Employees should be able to enter the room, join the correct meeting, present content and communicate with remote participants using a clear and repeatable process.
The objective of professional commercial AV design is not to install the largest possible collection of equipment. It is to combine the right display, camera, microphones, loudspeakers, connectivity and control system into one reliable room.
Users can begin the meeting without searching for cables, remotes, passwords or technical instructions.

Every participant can be heard clearly by people in the room and those joining remotely.
Shared content and remote participants remain readable from every intended seating position.
Similar rooms use similar controls, terminology and meeting workflows throughout the workplace.
Requirements Before Equipment
The same room dimensions can produce very different AV requirements. A routine internal meeting space does not need the same system as an executive boardroom, client presentation room or divisible training facility.
Consider employees, executives, clients, trainers, external guests and people joining from different offices or devices.
Identify routine video calls, presentations, workshops, confidential meetings, training sessions and hybrid collaboration.
Confirm whether the organisation mainly uses Microsoft Teams, Zoom, Google Meet, Webex or a mixture of external platforms.
Decide whether users need wireless presentation, HDMI, USB-C, a room computer, a laptop connection or several options.
An executive boardroom or client-facing space may require stronger redundancy, monitoring and support than an occasional huddle room.
Consider movable tables, operable walls, different seating layouts and future requirements before fixing camera and microphone positions.
A clear workflow might be: enter the room, select the scheduled meeting, press Join, share content and adjust volume. Every product and control function should support that workflow rather than add another step.
Design the Physical Room and AV Together
A meeting room can fail before any equipment is installed. Poor furniture placement, long viewing distances, strong window light and restricted camera angles cannot always be corrected by buying a more expensive conferencing system.
Viewing
Screen size should be based on the distance to the furthest viewer and the type of information being displayed—not only the number of seats.
Furniture
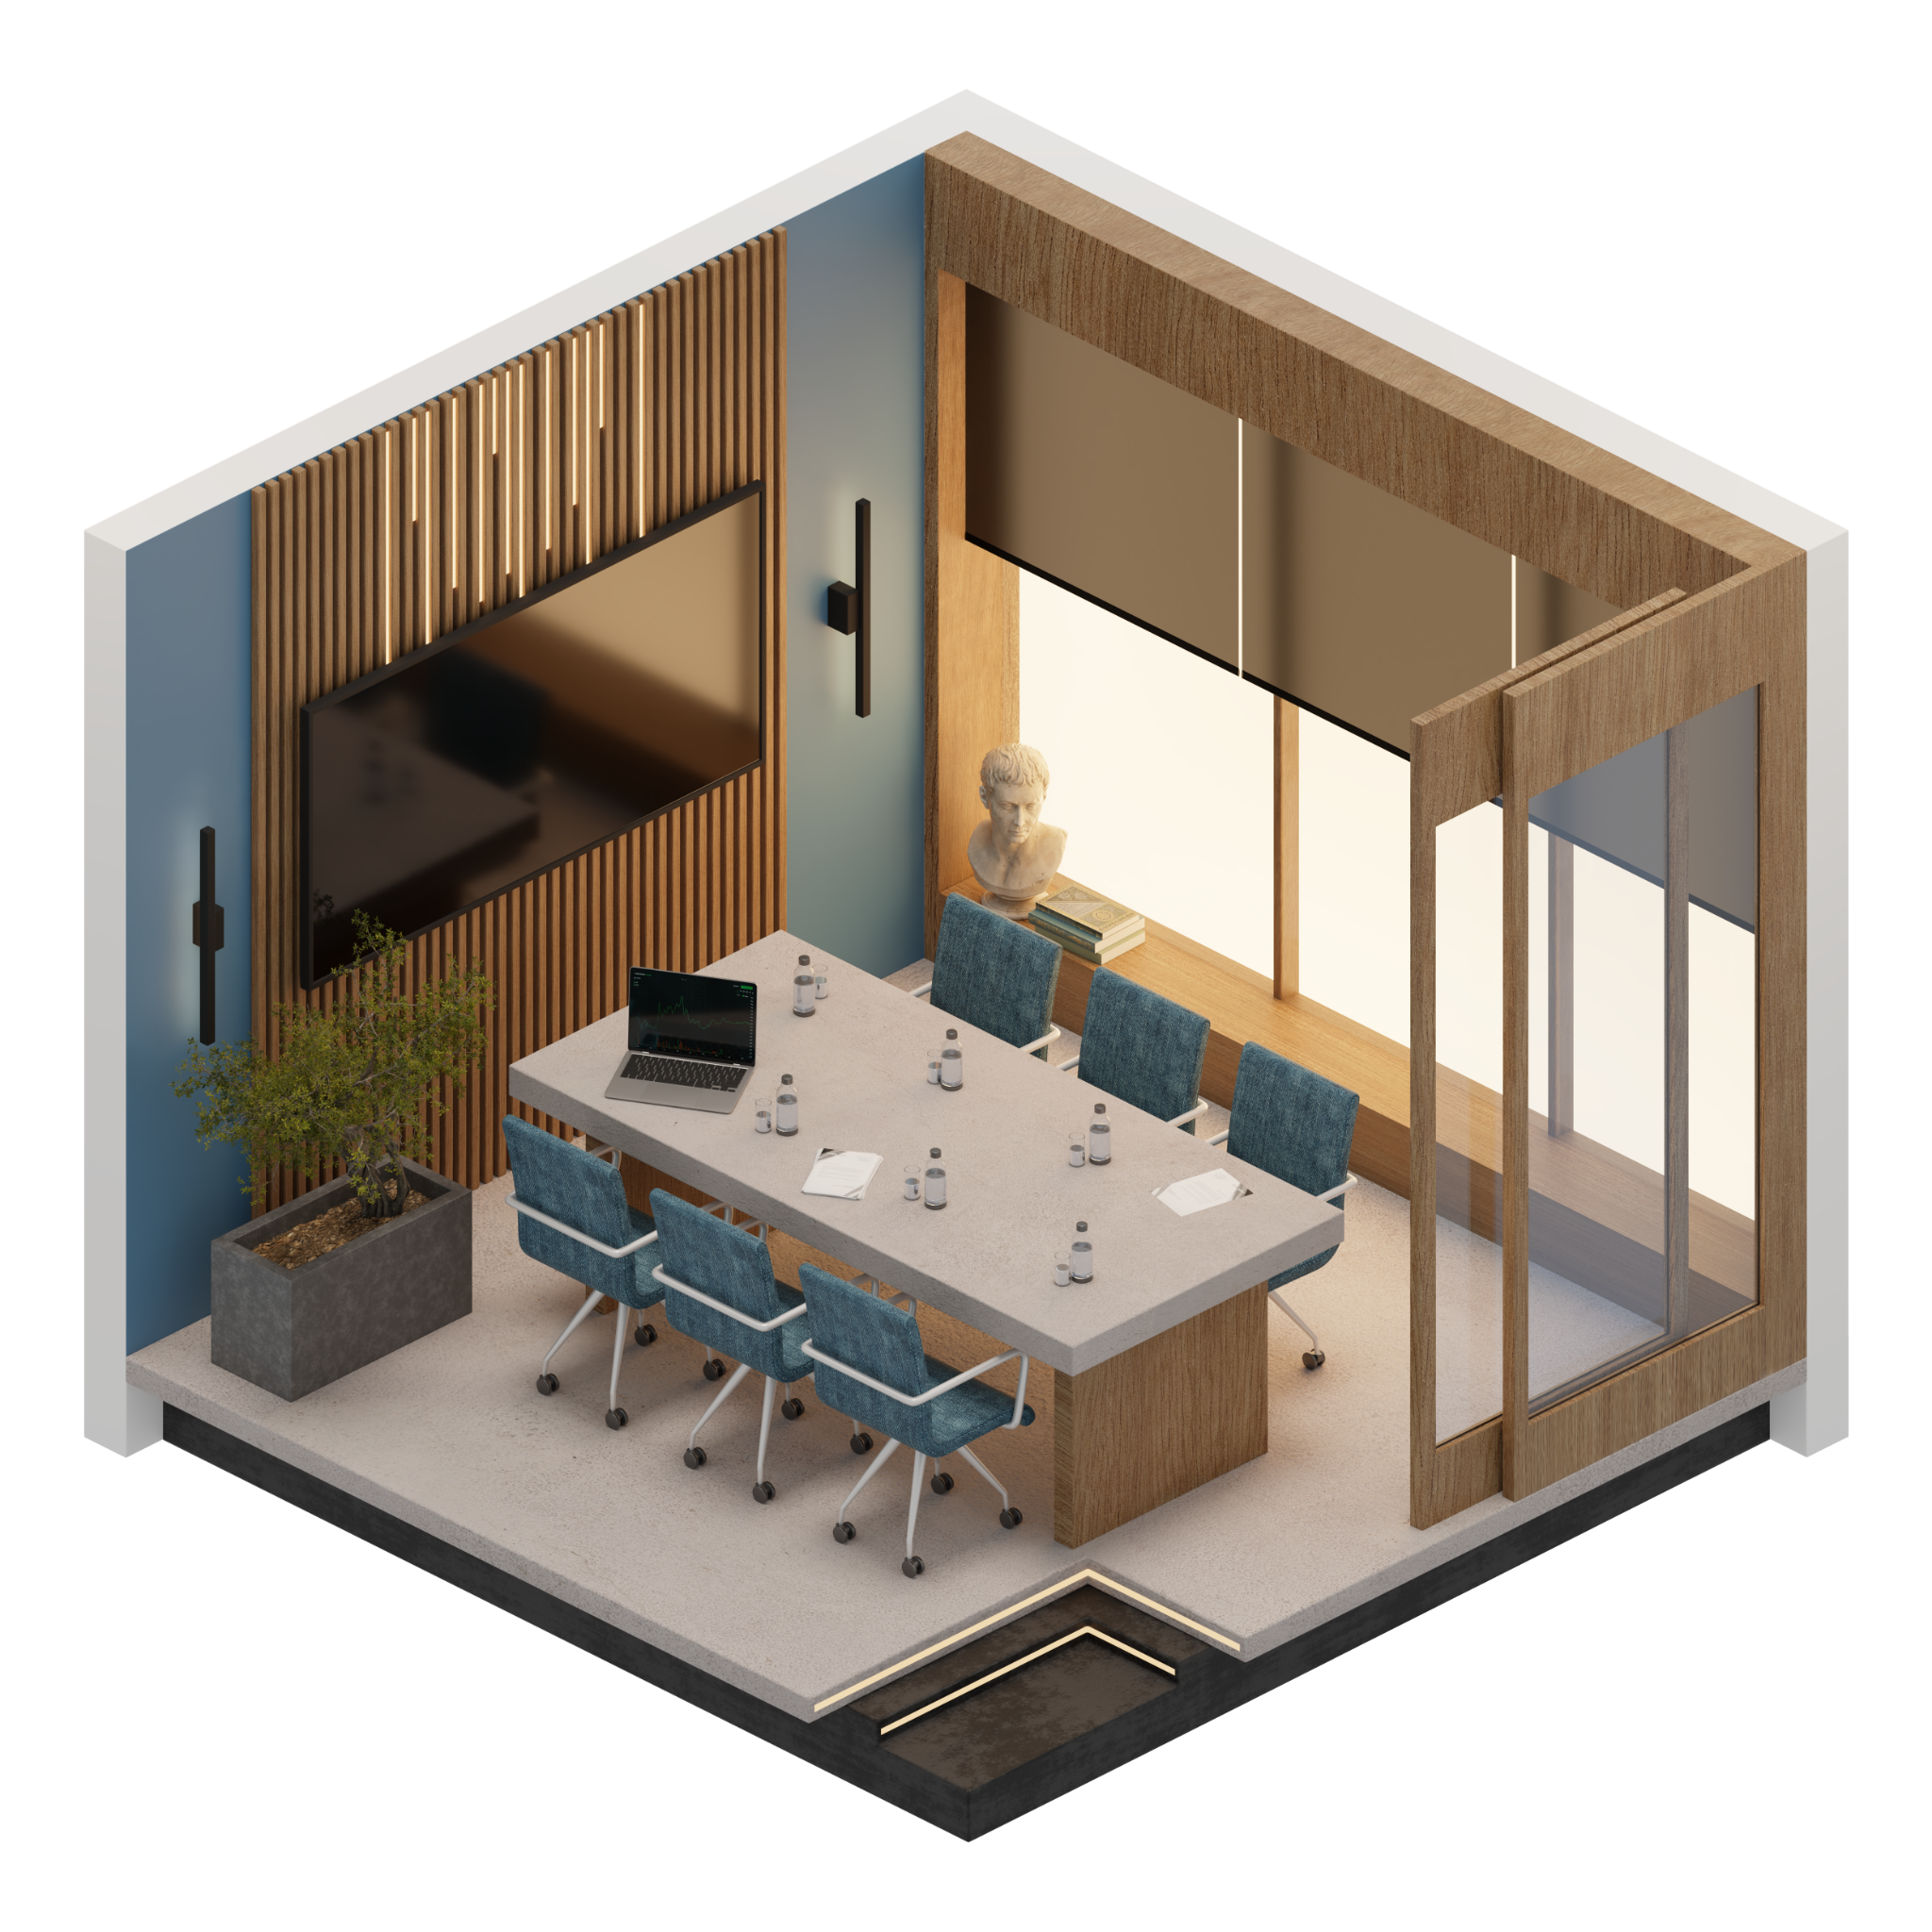
The room table influences viewing, camera angles, microphone coverage, cable pathways and how naturally people face remote participants.
Content and People
A single display may be sufficient in a compact room. Dual displays can keep shared content and remote participants visible at the same time in larger collaboration spaces.
Display brightness, mounting height and room lighting also affect readability. Strong sunlight behind or opposite the screen can reduce visibility and create reflections, while highly reflective tables can distract both cameras and participants.
A professional meeting room installation in Sydney should assess room dimensions, furniture, wall construction, access conditions and mounting requirements before equipment is ordered.
Audio Determines Meeting Quality
A meeting becomes difficult when participants cannot understand one another. Microphone coverage, loudspeaker placement, acoustic echo cancellation and the room itself all contribute to speech clarity.
An all-in-one video bar can work well in a compact huddle room or small meeting space. Longer tables, wider rooms, executive boardrooms and training areas may require ceiling microphones, table microphones, distributed loudspeakers and dedicated digital signal processing.
Platforms such as Q-SYS can provide acoustic echo cancellation, microphone processing, loudspeaker management, conferencing integration and room control for more complex corporate AV environments.
Create a Natural Remote View
Camera performance depends on positioning as much as product specifications. The correct location should provide natural eye contact, clear participant views and coverage that suits the room layout.
Positioning the camera close to the main display helps participants appear to look toward remote attendees rather than above or below them.
The camera should capture people at the near and far ends of the table without placing important seats outside the useful image.
A very wide image may include the entire room but make individual participants too small for meaningful remote collaboration.
Windows behind participants can cause faces to appear dark. Blinds, room orientation and lighting should be considered during design.
Speaker tracking or presenter tracking can help in boardrooms and training spaces, but automated movement should remain stable and predictable.
Long boardrooms and training rooms may need separate views for participants, presenters, lecterns, whiteboards or demonstration areas.
Camera switching should support the conversation without becoming a distraction. The system needs appropriate presets, stable framing and a simple way to select a fixed view when automation is not suitable.
Choose the Operating Model
Most workplace meeting rooms operate as a native conferencing room, a bring-your-own-device space or a combination of the two. Each approach creates different requirements for licensing, USB connectivity, user control and technical support.
Native Room
A room computer and dedicated controller provide a consistent, calendar-based meeting experience without requiring a user laptop for routine meetings.
BYOD Room
The user's laptop runs the meeting and connects to the room display, camera, microphones and loudspeakers through USB, HDMI or USB-C.
Hybrid Approach
A dedicated room platform handles normal internal meetings while a supported guest-join or laptop connection accommodates other conferencing services.
Content sharing also needs a deliberate design. Wireless presentation can create a clean user experience, while a wired HDMI or USB-C connection provides a dependable alternative for guests and high-resolution content.
The best solution usually provides one obvious everyday method and one clearly labelled fallback. Too many connection options can make the room harder to understand rather than more flexible.
Remove Unnecessary Decisions
Users should not need to understand signal routing, input numbers, DSP processing or the brand of the control system. The interface should present familiar actions using clear language.
A small room may only need automatic display control and a conferencing controller. A boardroom or training space may need a customised touchscreen, but the number of visible choices should still be kept as low as possible.
Masters Voice Technology designs and programs control systems using Q-SYS, Crestron, Extron and AMX as part of its corporate AV integration capability.
Plan What Sits Behind the Technology
Screens, cameras and microphones receive most of the attention, but missing network outlets, unsuitable cable pathways and poorly positioned power can create major installation and reliability problems.
Plan outlets for displays, room computers, conferencing devices, table boxes, equipment racks and powered USB or video extenders.
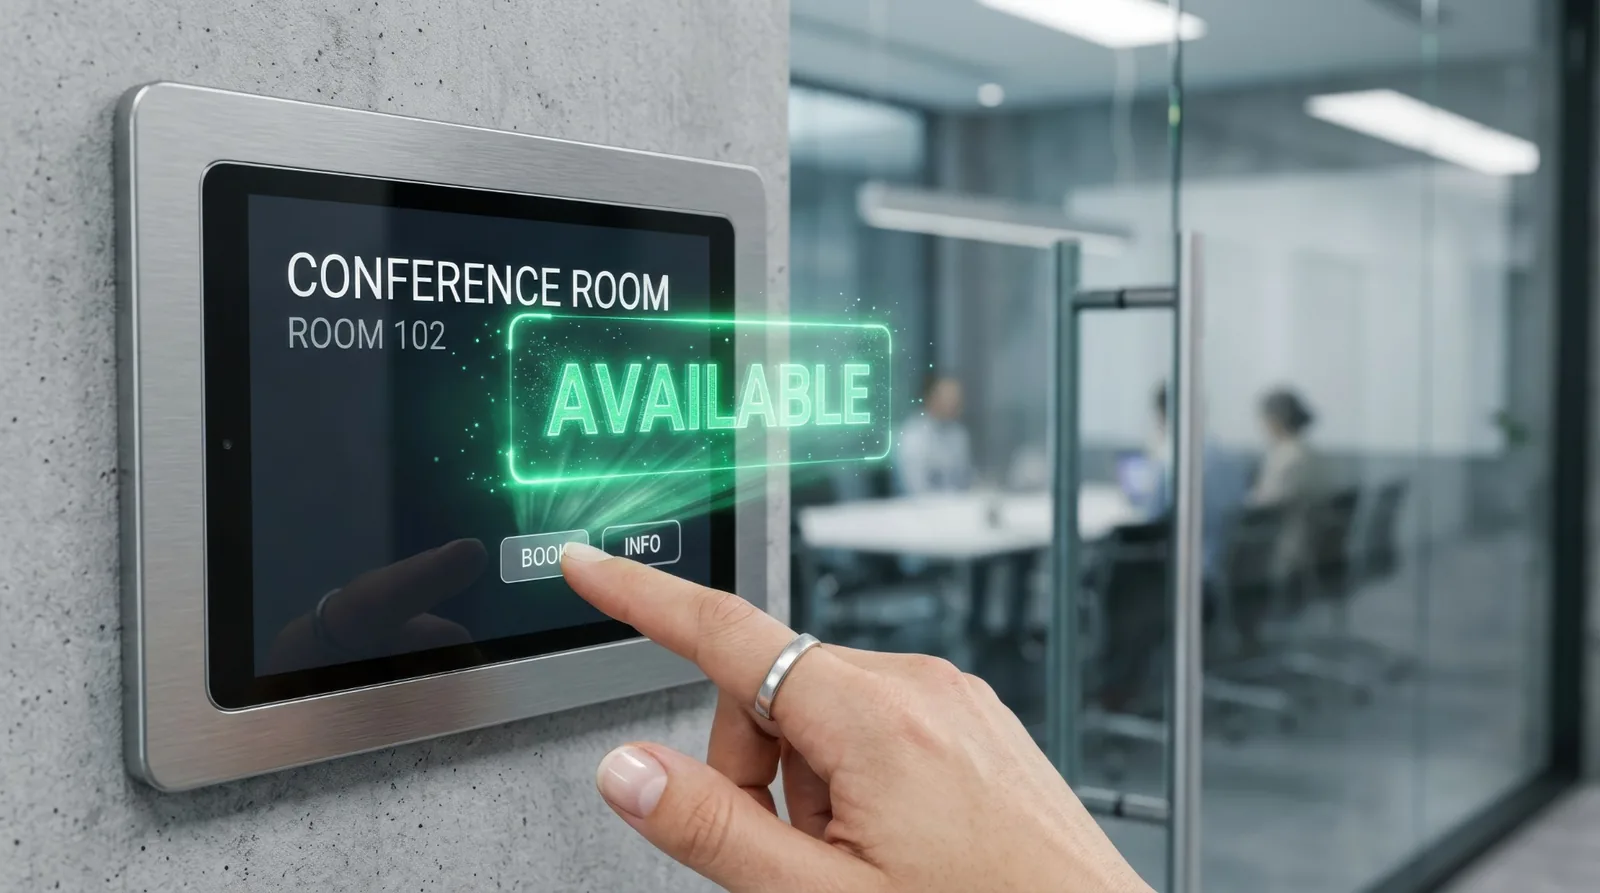
Provide network connections for room computers, touch controllers, booking panels, AV processors and remotely managed devices.
HDMI and USB do not behave the same way over long distances. Cable length, extension technology and future replacement access matter.
Table boxes and floor boxes should be accessible, securely fixed and positioned so cables do not cross walkways or interfere with seating.
Room computers, amplifiers and AV processors need suitable airflow, service access and cable management when installed in joinery or racks.
Displays, cameras and speakers require suitable wall construction, mounting hardware and coordination with architectural finishes.
Coordinating electrical services , communications cabling and AV installation through one design process can reduce gaps between the visible room technology and the infrastructure required to support it.
Match the System to the Space
Organisations with several meeting rooms can reduce user confusion and support complexity by developing repeatable standards for small, medium and large spaces.
| Room type | Typical use | Common AV design | Important consideration |
|---|---|---|---|
| Huddle room | Two to six people | Single display, compact video bar, room controller or BYOD connection. | Keep operation simple and confirm the camera can cover near seats. |
| Small meeting room | Four to eight people | Commercial display, conferencing bar, content sharing and one-touch meeting control. | Check microphone range and the distance from the furthest seat. |
| Medium meeting room | Eight to fourteen people | Larger or dual displays, stronger camera coverage and expanded microphones. | Do not assume a standard video bar will cover a long table. |
| Executive boardroom | Ten to twenty-four people | Dual displays, professional cameras, ceiling microphones, DSP audio, speakers and touchscreen control. | Speech clarity, natural camera views and reliability are usually more important than equipment visibility. |
| Training room | Presenter-led sessions | Large displays or projection, presenter camera, wireless microphones, program audio and flexible content sharing. | Design for both local presentation and remote participants. |
| Divisible space | Independent or combined rooms | Multiple displays, cameras, audio zones and automated room-combine control. | Every room mode must be tested separately and in combination. |
The installed budget can vary substantially between these room types. Review the 2026 Sydney meeting room AV cost guide for indicative budget ranges and the project elements commonly missed from equipment-only pricing.
Avoidable Problems
Most recurring room problems are not caused by one defective product. They result from equipment being selected without considering the entire space, user workflow and supporting infrastructure.
A standard equipment package may not suit the table length, acoustics, windows, mounting surfaces or required camera coverage.
A screen may look large on the wall but still make detailed shared content unreadable from the rear seats.
Participants at the far end of the table may sound quiet or unclear, reducing the quality of the entire hybrid meeting.
Several remotes, multiple presentation methods and unclear input names create hesitation and inconsistent room operation.
Strong backlighting and reflections can make participants difficult to see even when an expensive camera is installed.
Without documentation, monitoring and a fault-escalation process, small issues can leave an important room unavailable for days.
Meeting Room Design in Practice
British American Tobacco Australia
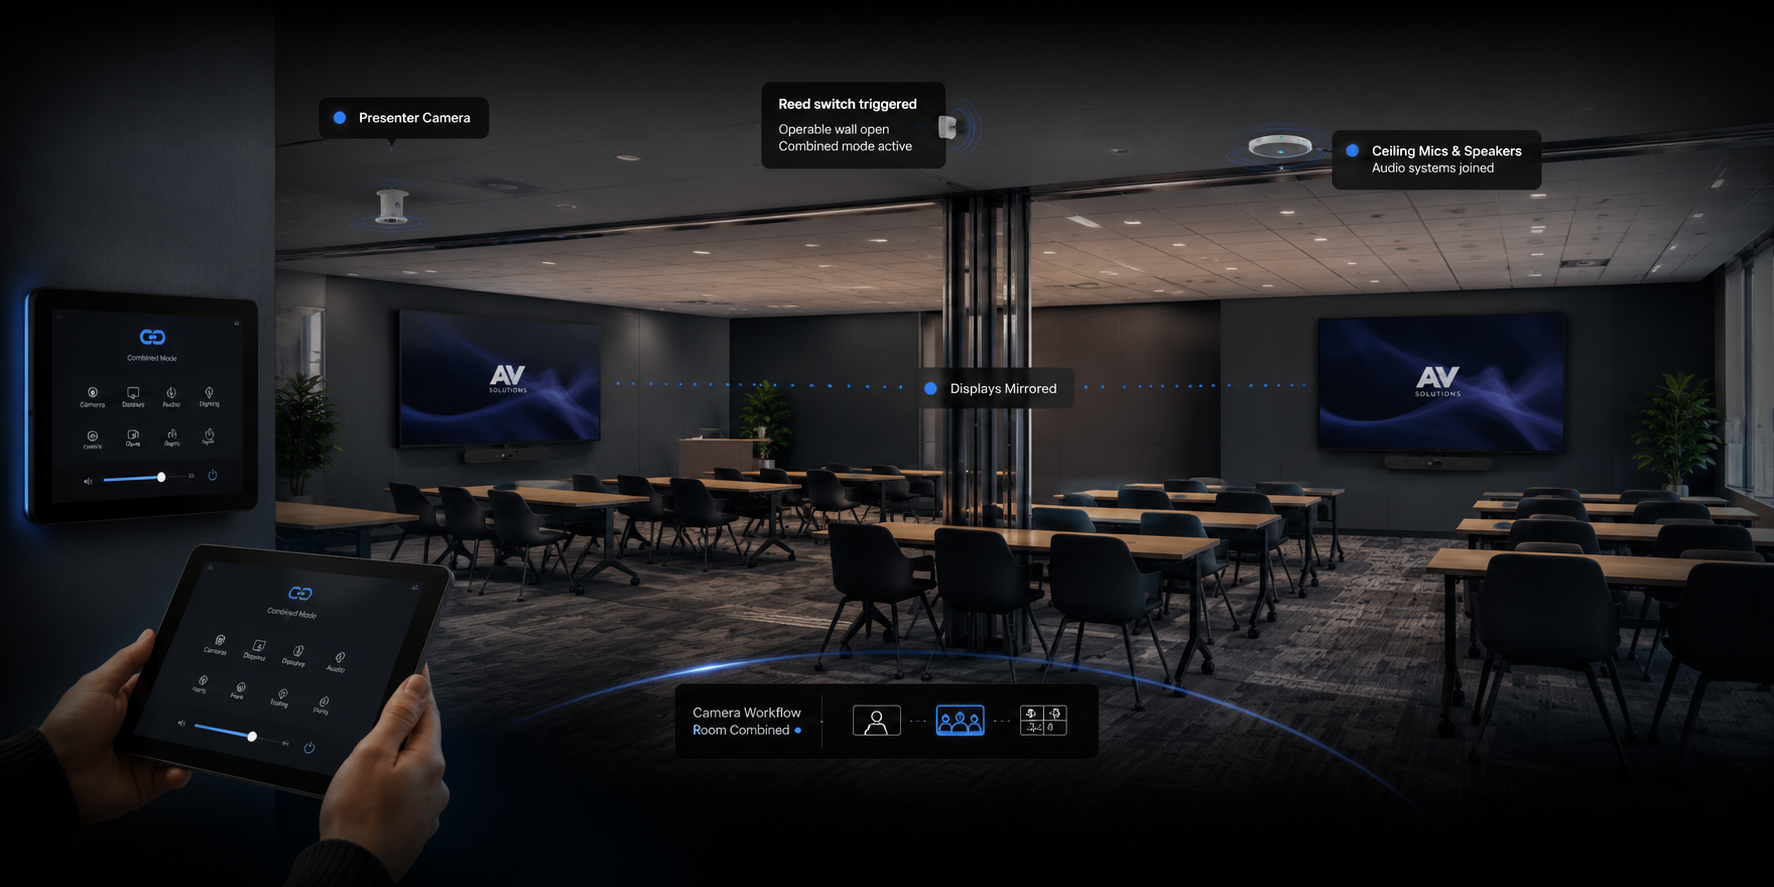
Masters Voice Technology delivered an integrated workplace AV solution for British American Tobacco Australia's Parramatta office. The project included a ten-seat meeting room, a six-seat meeting room and two divisible training spaces.
The fixed meeting rooms provide a consistent Microsoft Teams experience. The training spaces can operate independently or automatically combine when the operable wall is opened.
Q-SYS coordinates audio processing, camera selection, display control and room-combine logic so the technology responds to the current room layout without requiring staff to manually rebuild the system.
Design Around the Meeting
A successful room combines the correct display, audio, camera, conferencing platform, content sharing, control, power and data infrastructure around one simple user workflow.
Masters Voice Technology designs, installs and supports meeting-room, boardroom and training-room AV systems across Sydney and New South Wales.
Our team can assess an existing room, identify equipment that can be retained and prepare a complete scope covering AV, electrical, communications cabling, programming, commissioning and ongoing support.
Contact Our Team
Tell us about your organisation, site, existing technology and project requirements. Our team can assist with commercial audio visual design, installation, electrical and communications works, system upgrades, maintenance and managed support.
Project Enquiry
Complete the details below and your enquiry will be emailed directly to the Masters Voice Technology sales team.